<-- style PDP --> 3328 Diamondview Road, Kinburn - Detached for sale for $775,000
  • sold

3328 Diamondview Road

Kinburn, Ontario, K0A 2H0 - Fitzroy Ward (South East)

$775,000$000000

  • Neighbourhood

    Fitzroy Ward (South East)

  • Major Intersection

    March Road

  • Listed Since: 154 day(s)

  • Last update: 111 day(s) ago

Overview

  • Property Type

    Detached, 2-Storey

  • Bedrooms

    3 + 1

  • Bathrooms

    2

  • Basement

    Unfinished

  • Kitchen

    1

  • Total Parking

    12 (2 Detached Garage)

  • Lot Size

    180x231 (Feet)

  • Taxes

    $3,116.20 (2025)

  • Type

    Freehold

Property Description

Property description for 3328 Diamondview Road, Kinburn

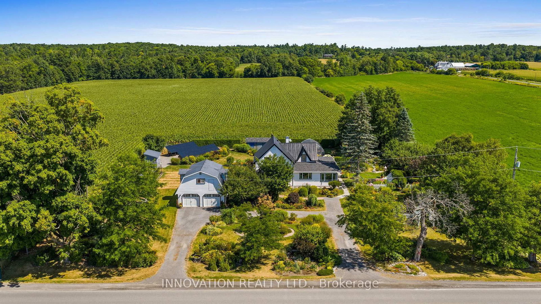
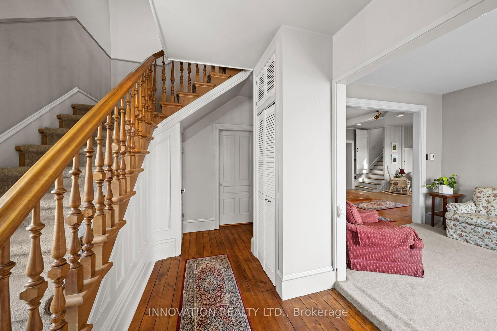
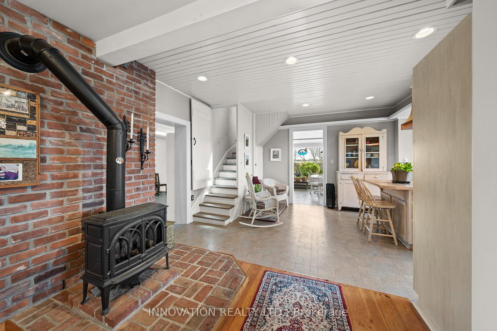
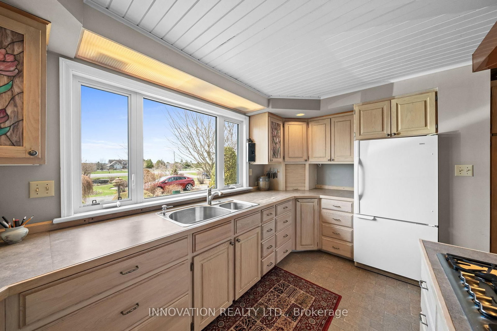
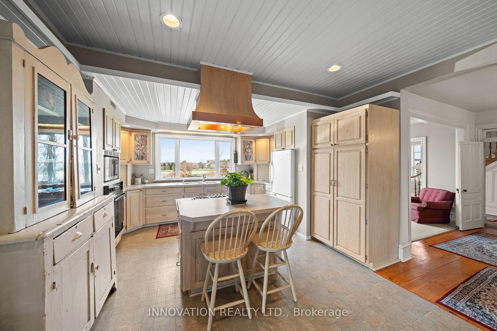
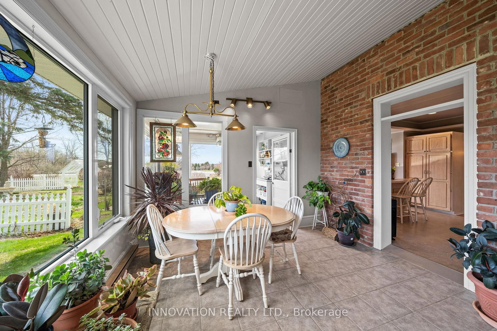
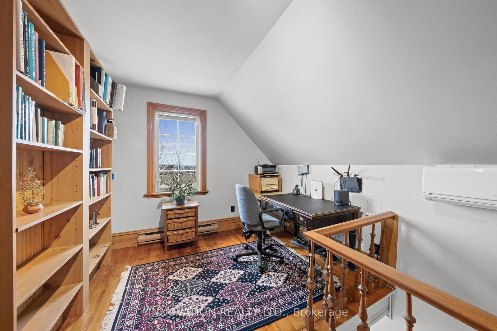
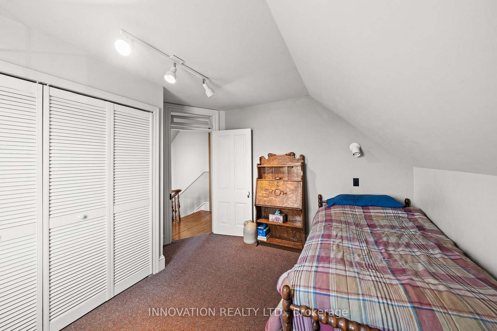
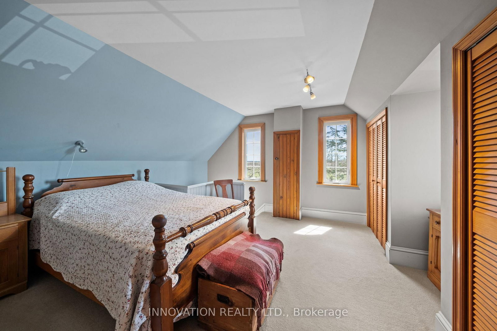
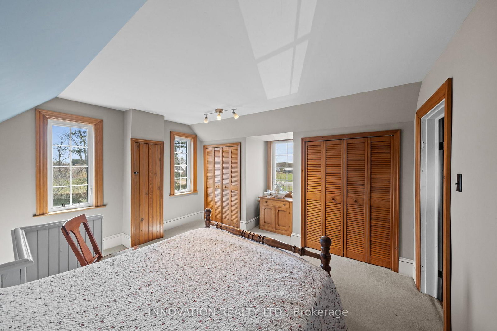
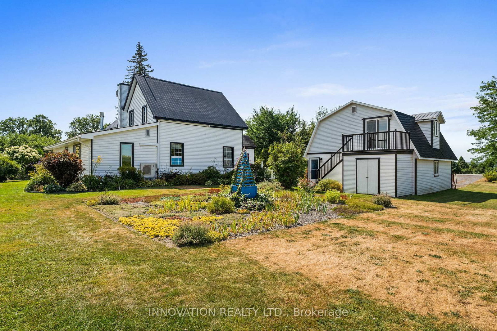
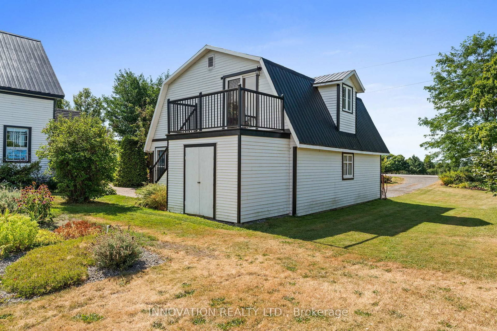
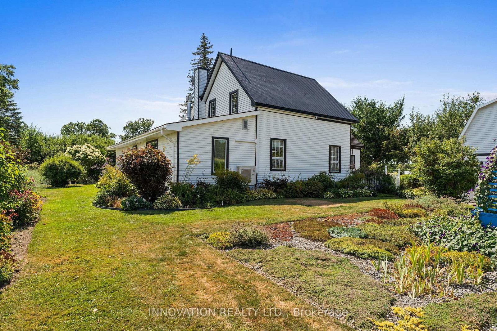
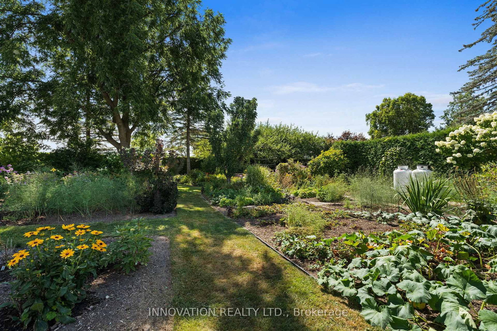
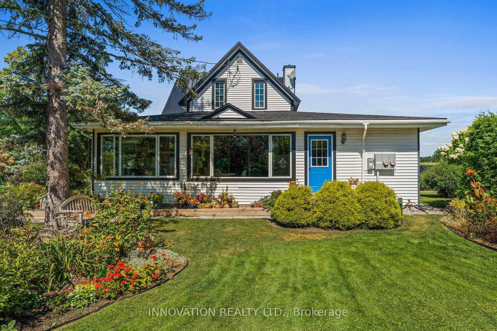
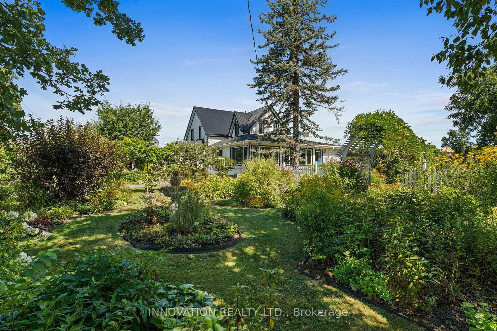
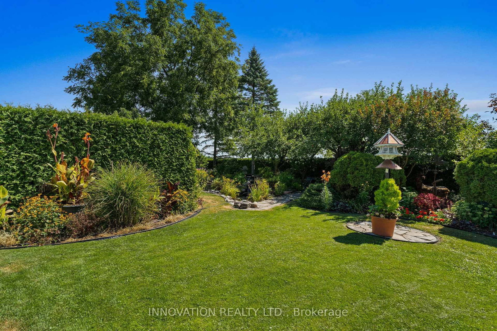
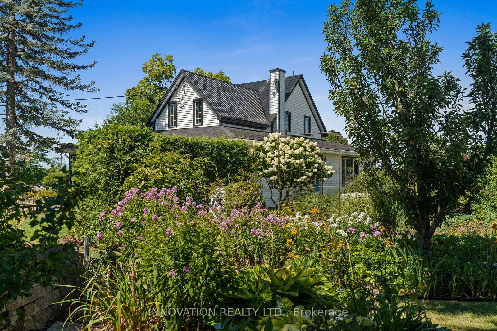
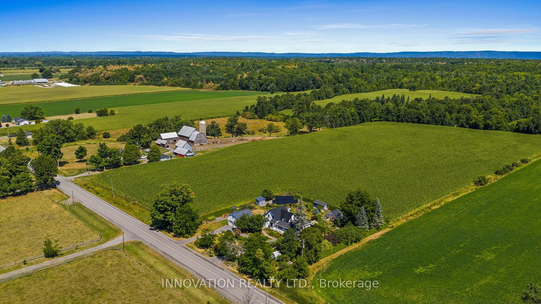
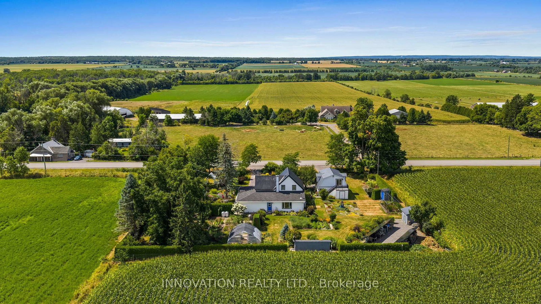
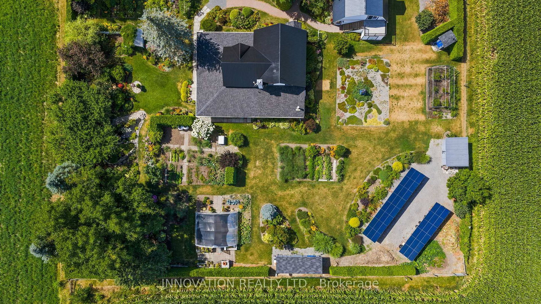
Charming Victorian-style, -storey farmhouse lovingly cared for and filled with original old world charm and character while offering modern features, energy efficiency, eco-friendliness, and sustainability. Nestled upon a Floral and Botanical Sanctuary in the peaceful Carp River Valley. Upon entering the home you are greeted by the ornamental pine bannister and stairway. Wide plank pine floors flow seamlessly throughout. Open concept main area includes sun-filled custom kitchen with an abundance of cabinetry, built in appliances, an island with breakfast counter & copper range hood, the spacious living room is open to the large dining room with a gas fireplace with a brick accent wall. The family room has big picture windows offering tranquil views of the private backyard and has a gas fireplace. Adjacent to the kitchen there is a large pantry/laundry room. The Great Room features a cathedral ceiling & a massive south facing window that overlooks the waterfalls & reflection pond. From the Solarium/Sun room you experience panoramic views of the Carp River Valley while enjoying the added warmth from the passive solar design. Main floor bath has a deep claw foot tub. The upper floor contains a generous sized primary bedroom, 2 secondary bedrooms, den/office and a 4 pc bath. Additionally, there is an oversized detached garage with loft/bedroom, rapid 220 volt EV-charger , a temperature regulated storage room and a finished loft above. A 42 panel Solar System generates approximately $9,000/yr income. There are storage sheds & a greenhouse. An Ottawa-focused private garden evaluation honoured the 32 ornamental flower garden beds & 10 vegetable beds as being the 3rd-Best garden in Ottawa as well as receiving the Wildlife Backyard Habitat certification by the Canadian Wildlife Federation. Updated Triple glaze windows. 3 wells, 1 drilled & 2 dug, 1 for irrigation, 1 for house drinking water, 1 deep drilled well: 170 feet deep for added volume.11 kilowatt Generac generator.

Listed by INNOVATION REALTY LTD.

  • MLS #

    X13078502

  • Sq. Ft

    1500-2000

  • Sq. Ft. Source

    MLS

  • Lot Irregularities

    n/a

  • Year Built

    Available Upon Request

  • Pool

    None

  • Drive

    n/a

  • Garage

    Detached, 2 spaces

  • Total Parking

    12

  • Family Room

    Y

  • Den

    Y

  • Exterior

    Vinyl Siding

  • Fireplace

    Y

  • Roof

    Asphalt Shingle, Metal

  • Foundation

    Stone, Concrete Block

  • Elevator

    n/a

  • Water View

    n/a

  • Laundry Level

    Main

  • Heat

    Forced Air

  • A/C

    Central Air

  • Water

    Well

  • Water Supply

    n/a

  • Sewers

    Septic

  • Central Vac

    N

  • Living

    4.33 x 3.32 ft Main level

  • Dining

    3.56 x 3.31 ft Main level

  • Kitchen

    7.05 x 4.56 ft Main level

  • Pantry

    2.62 x 2.62 ft Main level

    Combined W/Laundry

  • Solarium

    5.18 x 3.73 ft Main level

  • Sunroom

    3.5 x 2.54 ft Main level

  • Family

    6.04 x 3.72 ft Main level

  • Primary

    4.59 x 4.26 ft 2nd level

  • 2nd Br

    3.53 x 2.51 ft 2nd level

  • 3rd Br

    3.49 x 3.42 ft 2nd level

  • Office

    4.43 x 2.79 ft 2nd level

  • 3rd Br

    3.53 x 2.95 ft 2nd level

  • MLS #

    X13078502

  • Sq. Ft

    1500-2000

  • Sq. Ft. Source

    MLS

  • Lot Irregularities

    n/a

  • Year Built

    Available Upon Request

  • Pool

    None

  • Drive

    n/a

  • Garage

    Detached, 2 spaces

  • Total Parking

    12

  • Family Room

    Y

  • Den

    Y

  • Exterior

    Vinyl Siding

  • Fireplace

    Y

  • Roof

    Asphalt Shingle, Metal

  • Foundation

    Stone, Concrete Block

  • Elevator

    n/a

  • Water View

    n/a

  • Laundry Level

    Main

  • Heat

    Forced Air

  • A/C

    Central Air

  • Water

    Well

  • Water Supply

    n/a

  • Sewers

    Septic

  • Central Vac

    N

  • Living

    4.33 x 3.32 ft Main level

  • Dining

    3.56 x 3.31 ft Main level

  • Kitchen

    7.05 x 4.56 ft Main level

  • Pantry

    2.62 x 2.62 ft Main level

    Combined W/Laundry

  • Solarium

    5.18 x 3.73 ft Main level

  • Sunroom

    3.5 x 2.54 ft Main level

  • Family

    6.04 x 3.72 ft Main level

  • Primary

    4.59 x 4.26 ft 2nd level

  • 2nd Br

    3.53 x 2.51 ft 2nd level

  • 3rd Br

    3.49 x 3.42 ft 2nd level

  • Office

    4.43 x 2.79 ft 2nd level

  • 3rd Br

    3.53 x 2.95 ft 2nd level

Thinking of Selling?

Find Out Your Home’s Value in Today’s Market!

No Email or Signup is required to view your home estimate.

estimate your home value

Contact Manoj Kukreja

Sales Representative,
Century 21 People’s Choice Realty Inc.,
Brokerage
(647) 576 - 2100

Manoj profile avatar

Estimated price

Date
Price
Change
2026-05-04
$803,978
0.51%

Mortgage Calculator

This data is for informational purposes only.

Mortgage Payment per month

Principal Amount

Interest

Total Payable

Amortization

Amortization

Closing Cost Calculator

This data is for informational purposes only.

Closing Cost Total for this property

Total Cash flow for purchasing this property

Down Payment(%)*
Additional information

Provincial Land Transfer Tax

Ontario Land Transfer Tax Rebate

Toronto Land Transfer Tax

Toronto Land Transfer Tax Rebate

PST on CMHC Insurance Premium

Lawyer Fees

$2,825

Government Registration Fee's

$164

Title Insurance

Closing Cost Total

Total Cash flow for purchasing this property

Provincial Land Transfer Tax

Ontario Land Transfer Tax Rebate

Toronto Land Transfer Tax

Toronto Land Transfer Tax Rebate

PST on CMHC Insurance Premium

Lawyer Fees

$2,825

Government Registarion Fee's

$164

Title Insurance

Down Payment(%)*

* A down payment of less than 20% is permitted only for first-time home buyers purchasing their principal residence. The minimum down payment required is 5% for the portion of the purchase price up to $500,000, and 10% for the portion between $500,000 and $1,500,000. For properties priced over $1,500,000, a minimum down payment of 20% is required.

Thinking of Selling?

Find Out Your Home’s Value in Today’s Market!

No Email or Signup is required to view your home estimate.

estimate your home value

Contact Manoj Kukreja

Sales Representative, Century 21 People’s Choice Realty Inc., Brokerage
(647) 576 - 2100

Manoj profile avatar

Recent Sold Listings in Fitzroy Ward (South East), Kinburn

Popular Cities